

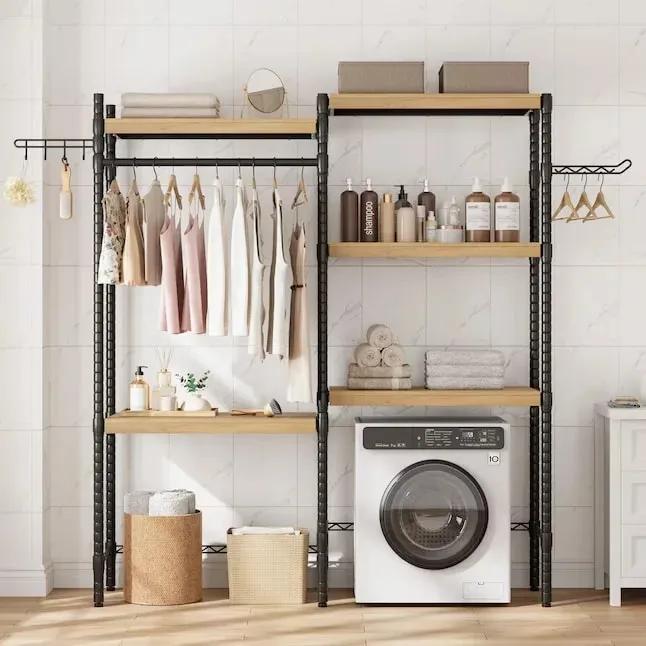
Laundry room layouts are one of those details that make a big difference in daily routines and get little attention until the space starts to frustrate someone. Laundry is a task that happens every week in almost every home, and a cramped, poorly arranged room turns a simple chore into an annoyance. A well-planned laundry room, on the other hand, can save steps, keep clutter under control, and protect the home from water and moisture problems. Whether the project is a full redesign or a modest update, a few planning decisions shape how well the room works.
Choosing the Location
The best location is often the one that reduces the distance between where clothes get dirty and where they get put away. Many families prefer a laundry room near the bedrooms, either on the same floor or in a closet or hallway alcove. Others prefer a ground-floor location near a mudroom or garage entry so that sports gear and work clothes can go straight into the wash.
Basements are common but can mean long trips with baskets and more risk of water damage if a drain backs up. Upper-floor laundry rooms are convenient, though they need extra protection against leaks and attention to noise and vibration. When a new location is being considered, plumbing, electrical service, and venting access can influence cost as much as convenience does.
Space and Clearances
Standard front-loading and top-loading machines need room to open and to be serviced. Front-loaders need clear space in front for the door to swing and for a person to load comfortably, and top-loaders need headroom to lift the lid. A little extra space behind the machines for hoses, power, and venting makes installation and repairs easier.
If the room is tight, stacking a washer and dryer frees up floor area, though it makes loading and unloading harder for some people. Side-by-side machines allow a countertop above, which many people find more useful for folding. Measuring carefully, including doorways and stairs that the new machines will need to pass through, avoids delivery surprises.
Work Surfaces, Sinks, and Storage
A folding counter is one of the most appreciated upgrades. Placing it above or beside the machines keeps clean clothes off the floor and gives somewhere to sort. A deep utility sink handles hand-washing, stain treatment, and cleaning tasks, and it keeps those messes out of kitchen and bathroom sinks.
Storage should match what is actually kept in the room. Cabinets can hold detergent and cleaning supplies out of reach of children and pets, while open shelving keeps frequently used items handy. Pull-out hampers, sorting bins, and a hanging rod for air-drying delicate items or freshly pressed clothes round out a practical setup. Planning storage during the design phase is far easier than trying to fit it in later.
Plumbing and Water Protection
Washer connections typically include hot and cold supply valves and a drain standpipe. Many remodelers install a recessed wall box that holds these connections neatly and reduces the chance of kinks or leaks. Water shutoff valves that are easy to reach allow quick action if a hose fails.
In upstairs or finished spaces, a drain pan under the washer with a drain line can limit damage from overflows. Some homeowners also choose leak sensors or automatic shutoff devices. Water-resistant flooring, such as tile or sheet or plank vinyl, holds up better than materials that can swell or stain. Local plumbing codes govern some of these details, so they should be confirmed during planning.
Electrical and Venting
Washers and dryers need appropriate electrical service. Electric dryers typically need a dedicated higher-voltage circuit, and washers are often placed on their own circuit as well. Gas dryers need a properly installed gas line and shutoff.
Dryer venting deserves special care. A dryer should vent to the outdoors through a duct that is as short and straight as practical, using appropriate smooth metal ductwork rather than flimsy foil or plastic. Long, kinked, or clogged vents reduce performance and can create a fire hazard from lint buildup, so cleaning the vent periodically is important. Vent routes should be planned before cabinets and walls are finished.
Lighting, Ventilation, and Comfort
Good lighting makes it easier to spot stains and read labels, so bright, even light is worth planning. A ventilation fan or a window helps control humidity from the machines. Sound insulation in the walls and a solid door can keep noise from spreading, which matters if the room sits near bedrooms.
Planning the Project
A laundry room often touches several trades, including plumbing, electrical, cabinetry, and finish work, and projects that move walls or utilities may need permits. Thinking through the layout, utilities, and storage at the beginning leads to a room that works well for years, and it pairs naturally with decisions about nearby spaces covered under home remodeling.