

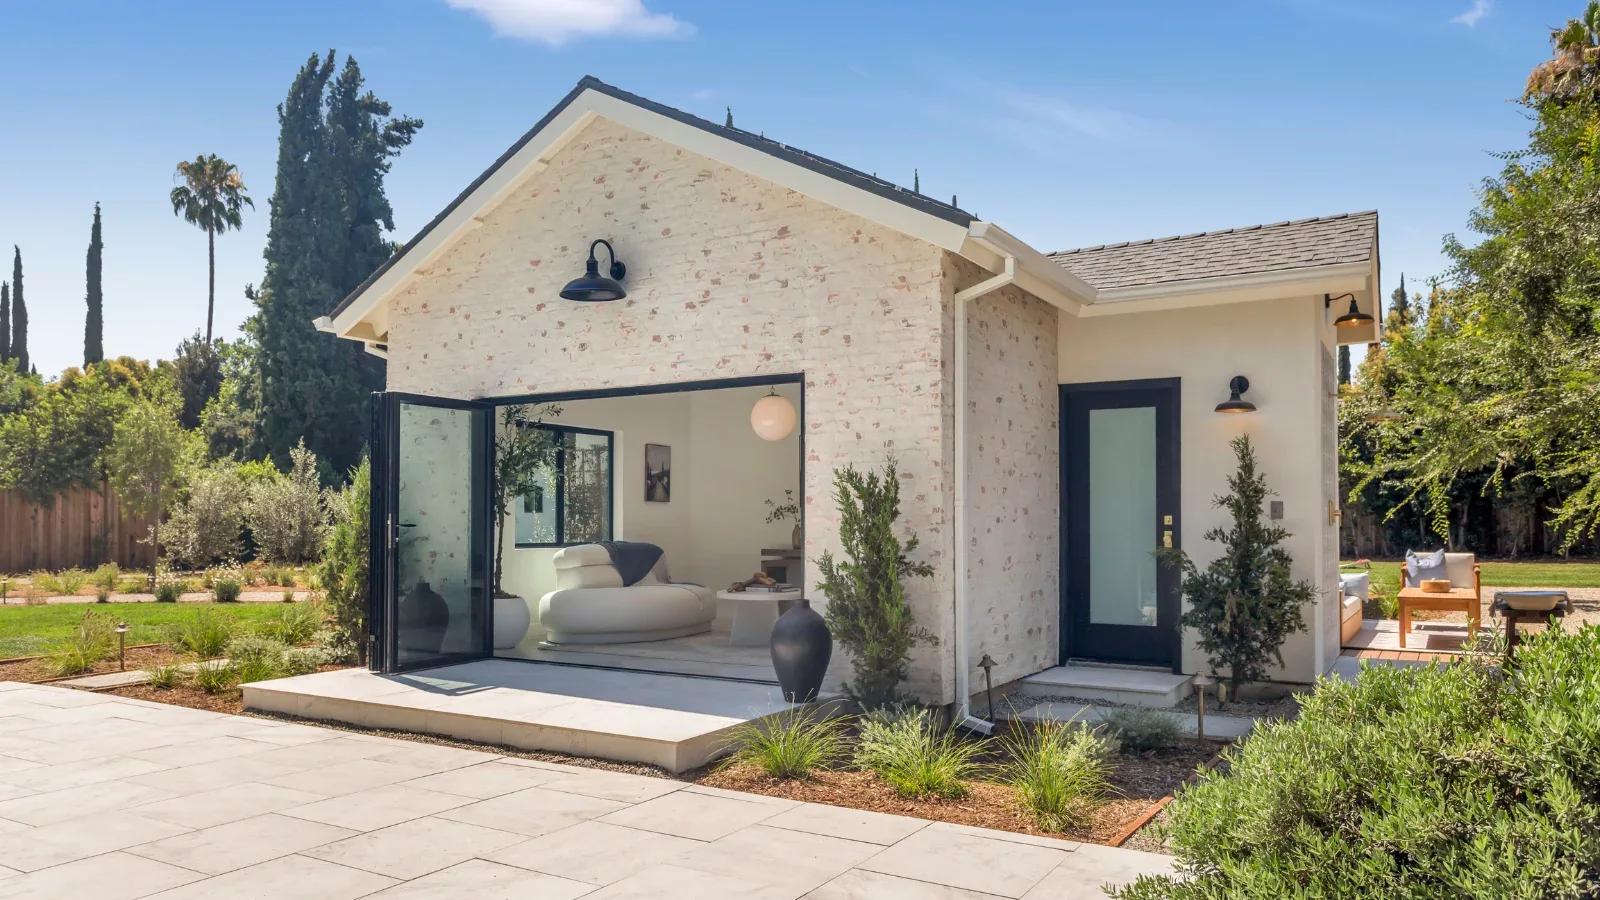
An accessory dwelling unit, often shortened to ADU, is a smaller, independent home built on the same property as a main house. It has its own entrance, a place to sleep, a bathroom, and cooking facilities. People sometimes call them granny flats, backyard cottages, or in-law units. Accessory dwelling unit design has become a major topic in California, where state law has made it easier for homeowners to add these homes in recent years. For many families, an ADU offers a flexible way to add living space, house relatives, or create a rental. Good design makes the difference between a unit that feels cramped and one that feels comfortable and complete.
Types of ADUs
ADUs come in several forms, and the right one depends on the lot, the budget, and the goals.
Detached ADUs are separate small buildings, typically in a backyard. They offer the most privacy and design freedom.
Attached ADUs share a wall with the main house, often built as an addition. They can share utilities more easily.
Conversion ADUs transform existing space, such as a garage, basement, or storage area, into a living unit. They often cost less because the structure is already there.
Junior ADUs are smaller units created within the walls of an existing home, usually from a spare bedroom, with limited kitchen facilities.
Each type brings different design and construction challenges, from structural work to utility connections to privacy between the units.
Common Reasons Homeowners Build ADUs
Motivations vary. Some families want a space for aging parents who need support but value independence. Others want a private suite for adult children, a home office, or a guest house. Many homeowners see an ADU as a source of rental income that can help with housing costs. An ADU can also add long-term value to a property, though results depend on the market, the quality of the design, and local rules.
Understanding the primary purpose early is important. A unit meant for an older relative needs accessible features, while a rental unit may prioritize durability and low maintenance.
Rules and Regulations
California has adopted state laws that limit how much local governments can restrict ADUs, and these laws have changed several times. In general, they set baseline standards for size, setbacks, height, and permitting timelines, while cities add their own requirements. Rules can differ for lot size, parking, fire safety, utility connections, and design standards. Because regulations are updated frequently, it is important to confirm current requirements with the local planning department or a qualified design professional before finalizing plans.
Permitting involves submitting drawings, structural calculations, and energy compliance documents. A team experienced with local requirements can save time and help avoid costly revisions.
Designing a Small Space That Feels Large
Small homes reward careful planning. Every square foot matters, so layout decisions have an outsized effect on comfort. Several principles come up often in successful ADU design:
Open floor plans that combine living, dining, and kitchen areas reduce visual clutter
Tall ceilings and clerestory windows add a sense of volume and bring in light
Built-in storage, such as benches with drawers and full-height cabinetry, keeps surfaces clear
Large doors or windows that open to a patio extend the living space outdoors
Multi-purpose furniture and sliding or pocket doors save floor space
Natural light is especially valuable. Placing windows to bring daylight deep into the room and to frame pleasant views can make a compact space feel generous. Materials and color palettes that stay light and consistent also help.
Privacy, Access, and Relationship to the Main House
How the ADU relates to the main house affects daily comfort for everyone. Separate entrances, thoughtful window placement, and landscaping can create privacy for both households. A small outdoor space for the ADU, such as a patio or garden nook, gives residents a private place to relax. Pathways and lighting should be safe and welcoming, and utilities such as water, sewer, electricity, and internet need to be routed efficiently.
Accessibility deserves early thought. Step-free entries, wider doorways, and bathrooms designed for easy movement can make an ADU usable for people of many ages and abilities, even if those features are not needed right now.
Systems and Efficiency
ADUs benefit from efficient systems. Compact heating and cooling units, such as ductless mini-split systems, are common. Good insulation, quality windows, and tight construction keep energy costs low. Some units add solar panels or high-efficiency water heaters. Planning for these systems at the start avoids awkward additions later.
Working With a Design Team
An ADU project combines architecture, interior design, engineering, and permitting. Coordinating those elements under a single plan reduces confusion. Architectural services can shape the building form, layout, and permitting documents, while interior design services refine finishes, lighting, and furnishings so the space feels finished and livable. For homeowners who prefer a coordinated process, turn key services can bring those pieces together.
Thoughtful accessory dwelling unit design turns a small footprint into a home that works well for the people who live in it, whether they are family members, tenants, or guests.